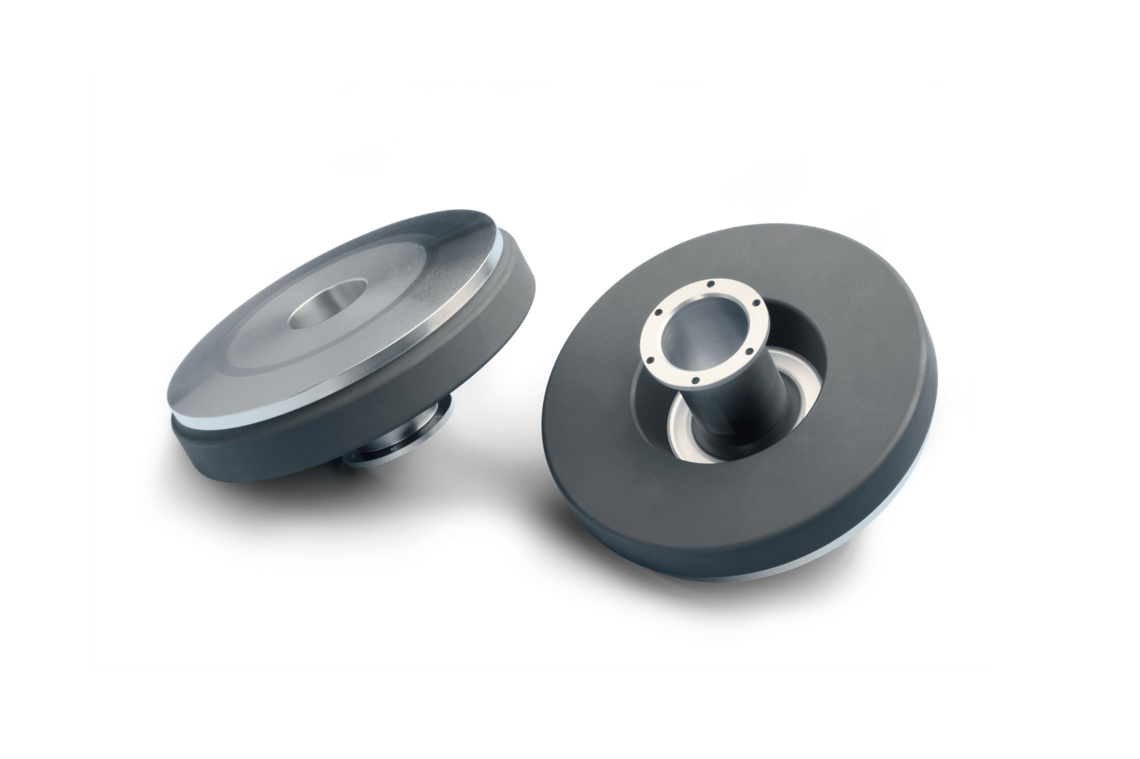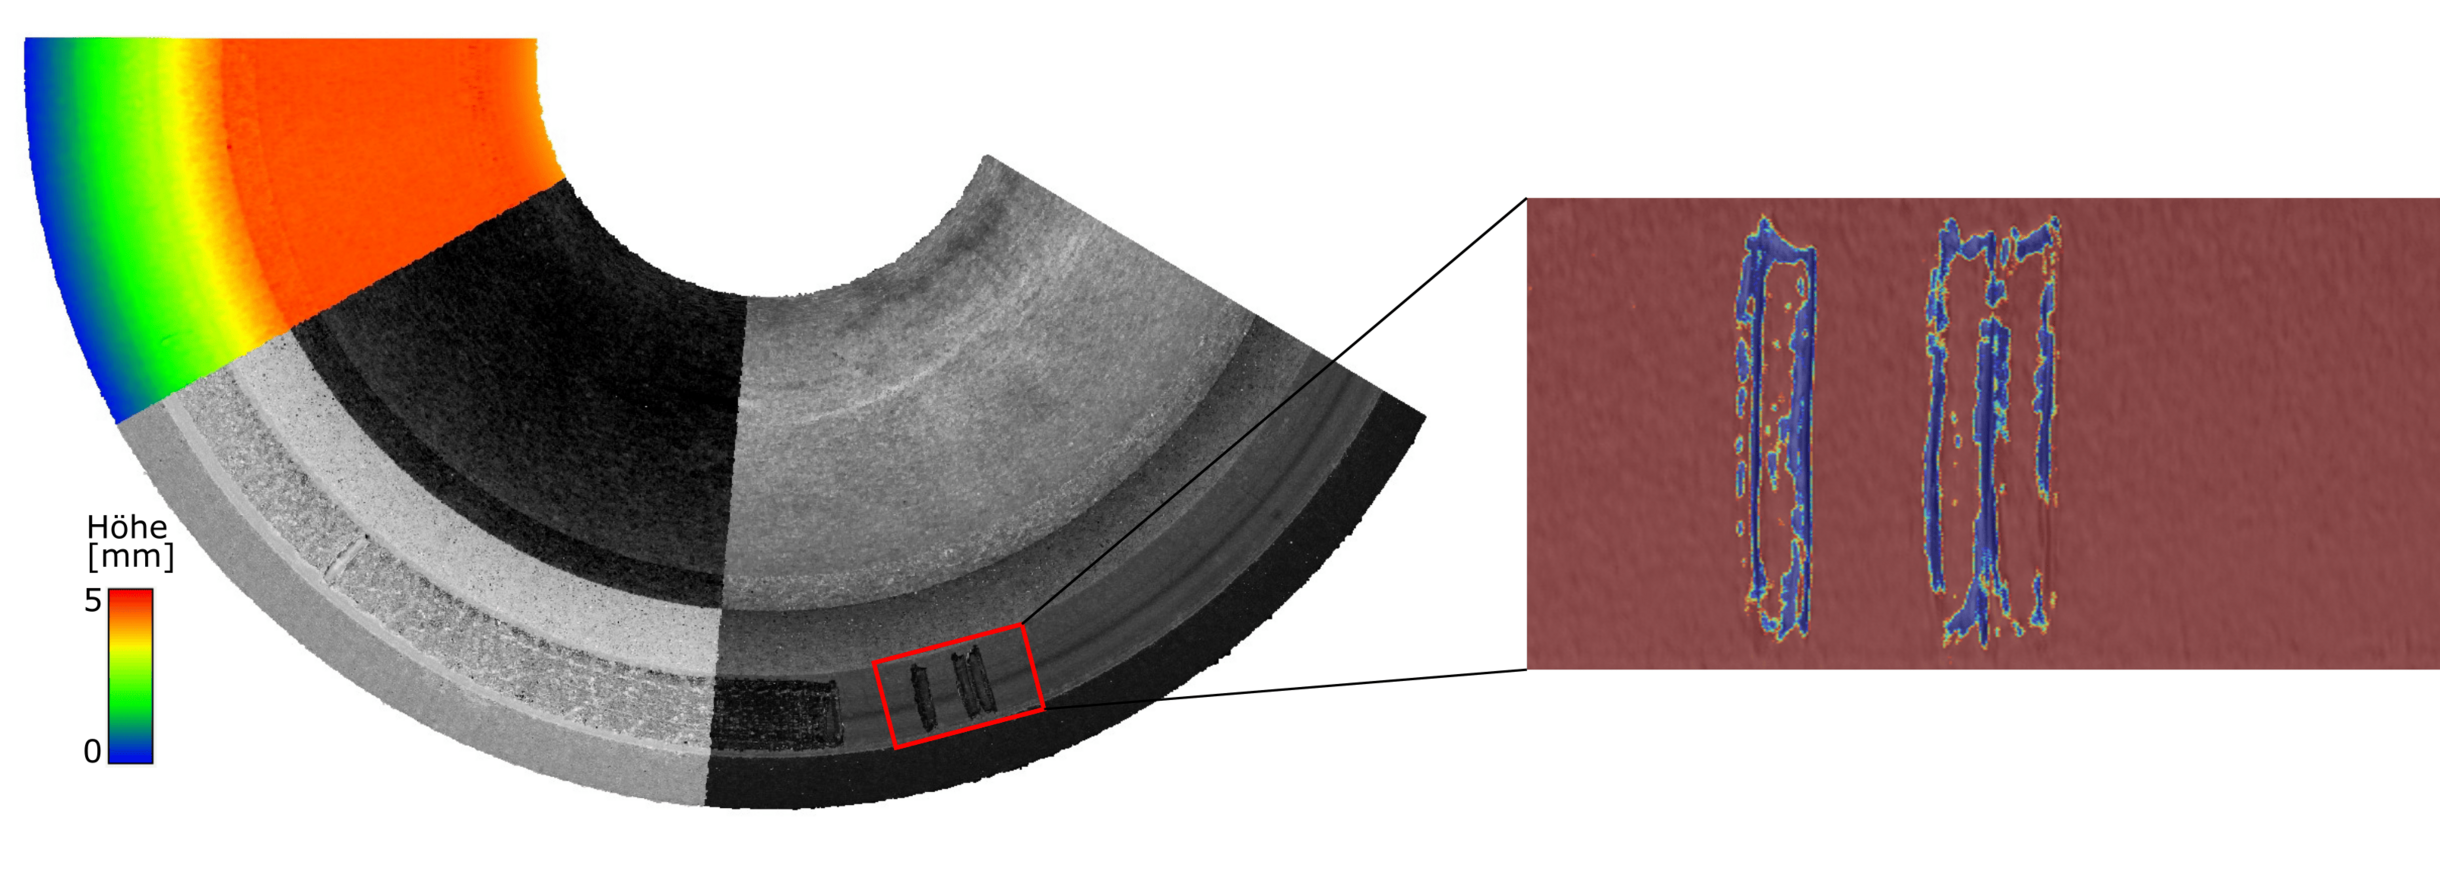
Rotating anodes are the heart of modern X-ray machines: the necessary X-rays are generated by bombarding them with electrons. During use, so-called burn tracks form on the rotating anode surface – areas where melting, cracks and material detachment can adversely affect the function of the X-ray machine. They are usually replaced at the end of the X-ray machine’s service life and are only reused to a limited extent. In most cases, they are scrapped.
Together with Plansee, the market leader in highly specialised refractory metal products, AIT has now developed an innovative solution for more efficient use: the ‘Anode Analyser’, which for the first time enables systematic recording and assessment of the anode’s condition, combines high-precision imaging techniques that scan the surface of the rotating X-ray anode. The 2D and 3D data obtained is analysed using AI, with wear characteristics being automatically classified.
This new analysis method enables Plansee to accurately assess the operational suitability of used X-ray rotating anodes and, on this sound basis, decide on their further use. This not only saves considerable production costs and energy but also makes an important contribution to sustainability in the operation of X-ray equipment.

“This new dimension of quality assurance allows us to reduce costs, significantly extend the service life of our products and, at the same time, conserve resources,” emphasises Michael Mark , Head of Product Development at Plansee.